

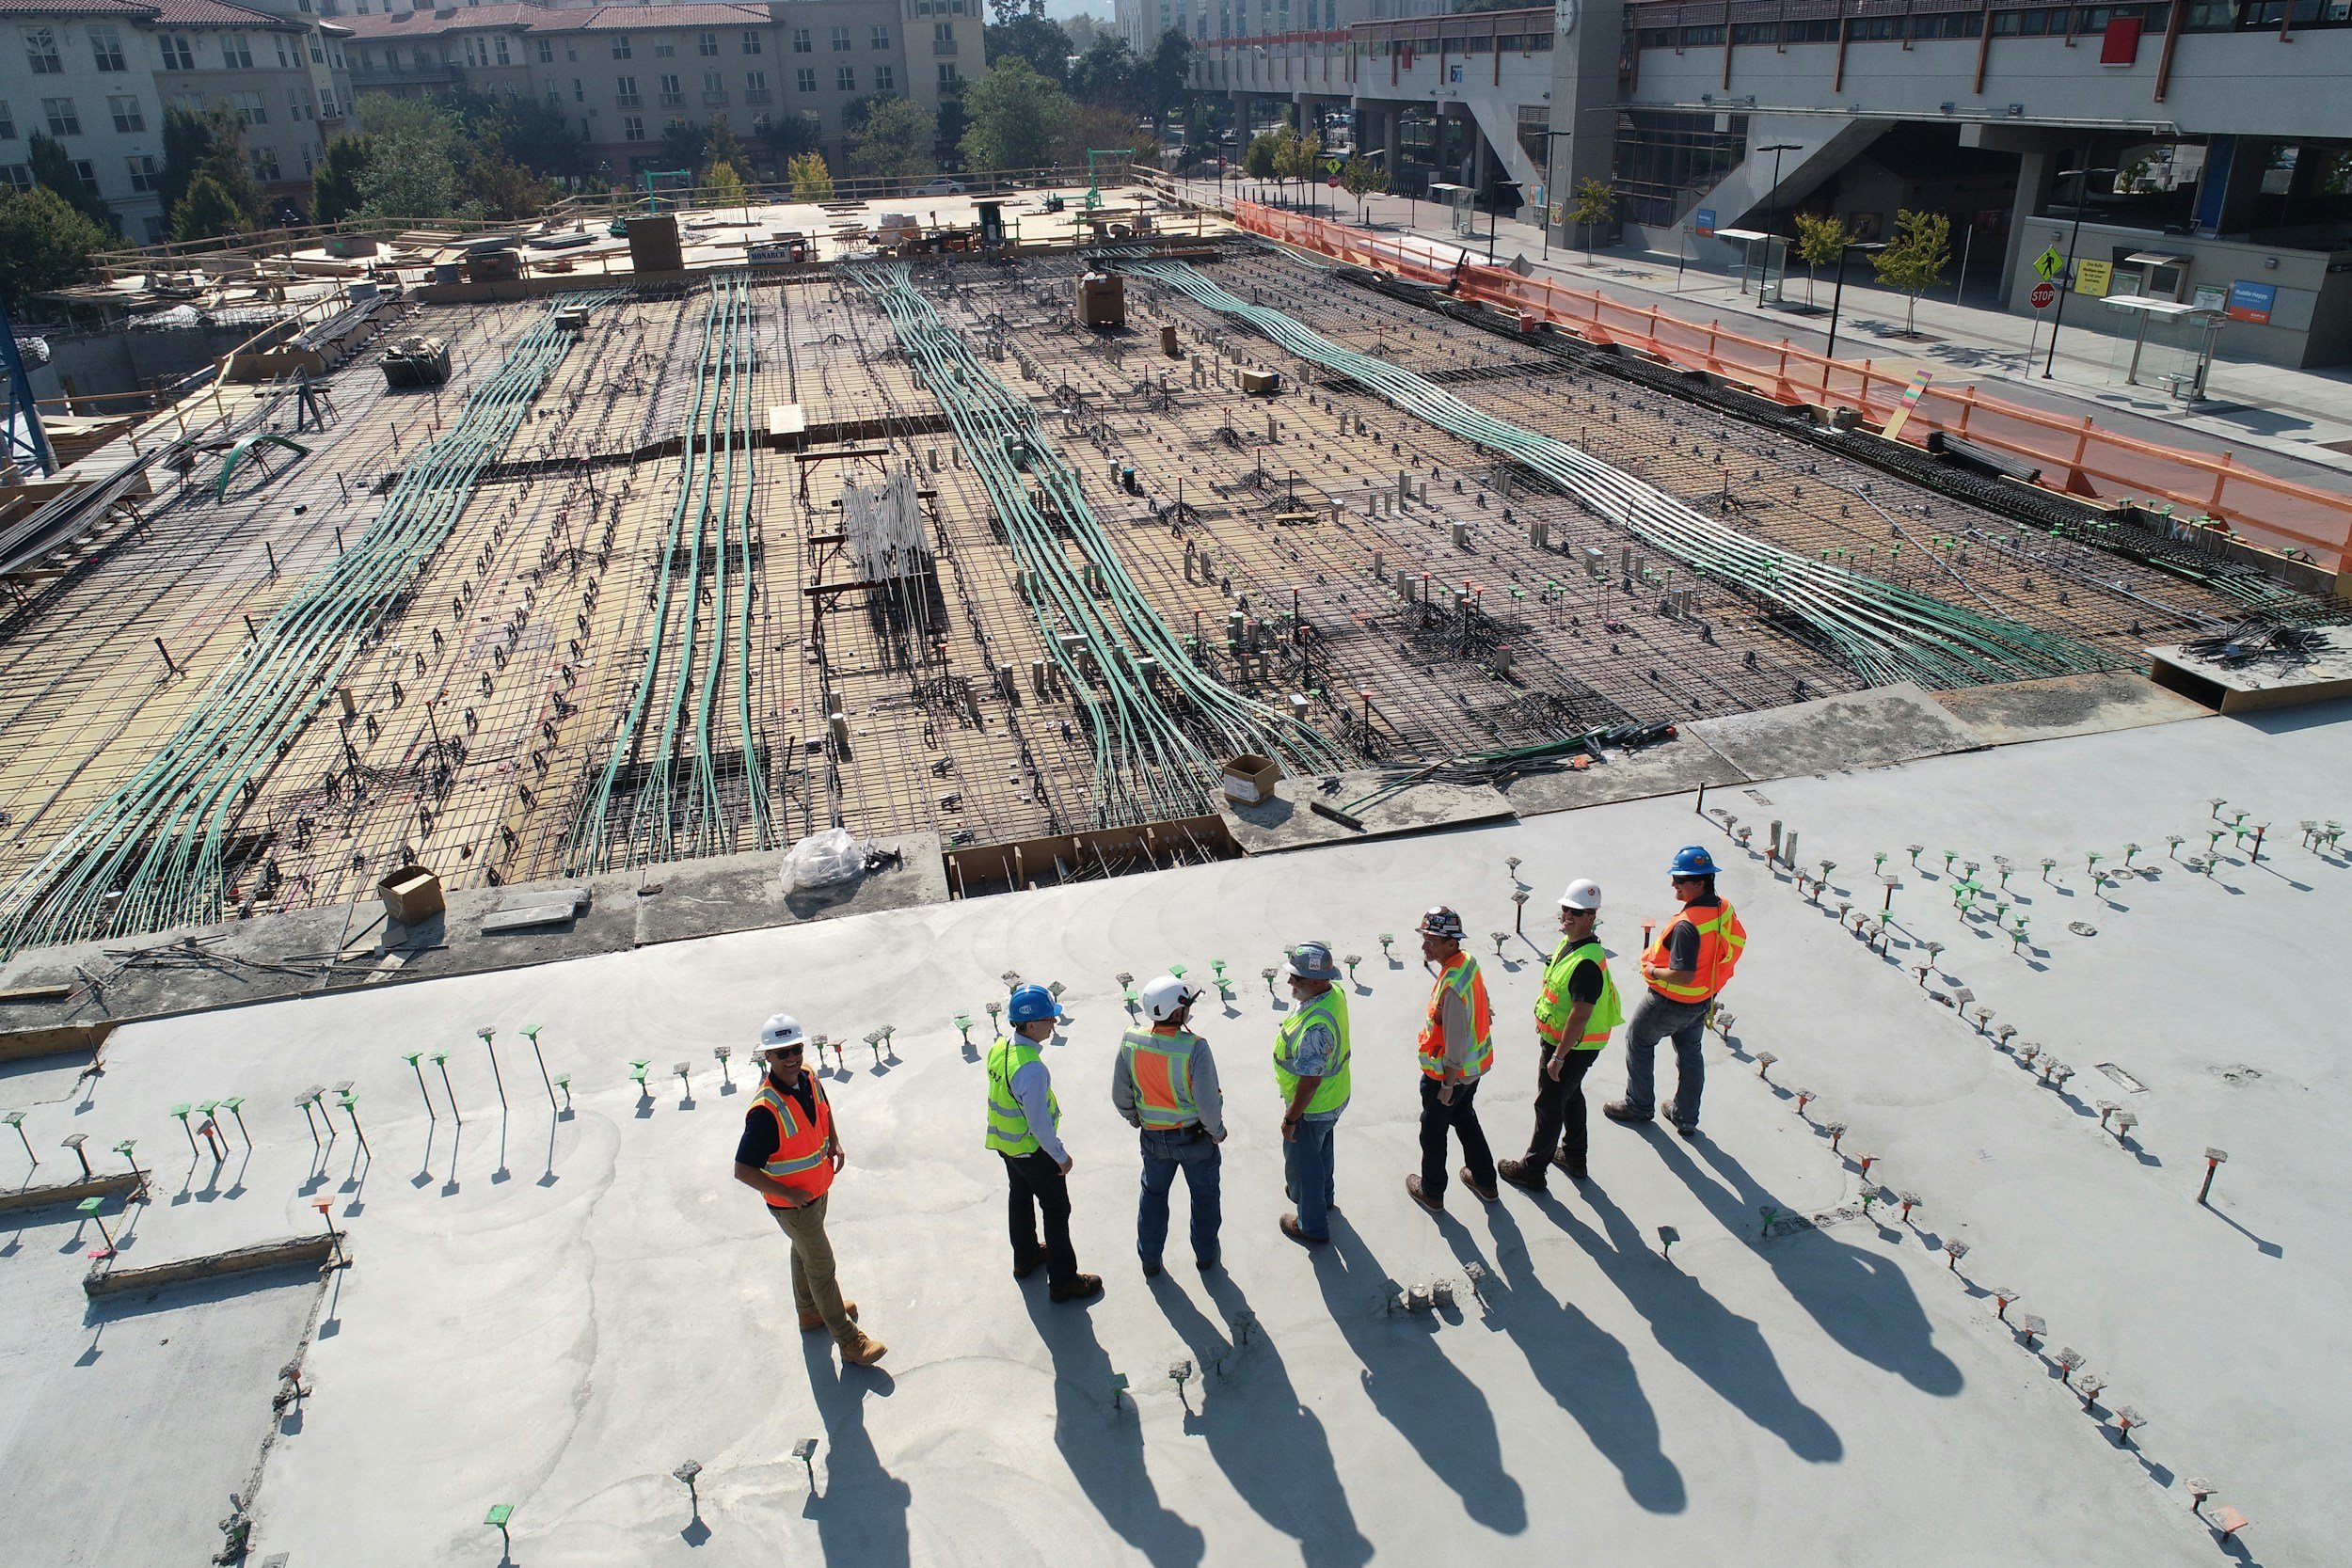
Practical Solutions from an Expert Civil Engineering Consultant
Clear, compliant and buildable civil designs for residential and commercial projects.
At NB Consulting Engineers, your dedicated civil engineering consultant delivers practical and coordinated design solutions that support efficient project delivery from concept through to construction. We work closely with architects, builders, developers and property owners to produce clear, legible plans that are ready for approval and build.
Our experience spans a wide range of residential and commercial developments, including the design of driveways, car parks and shared access areas. We place strong emphasis on early-stage assessment, reviewing project scope and site constraints to identify potential challenges before design begins. This proactive approach helps reduce delays during council submissions and construction.
Our team regularly liaises with key authorities and consultants, including TfNSW, Sydney Water and water servicing consultants, to ensure designs are compliant while maintaining the intent of the project. We also collaborate with internal disciplines such as stormwater, flood and structural to ensure a coordinated and consistent outcome.
Our focus is on delivering practical, compliant and buildable civil solutions that support successful project outcomes.
Core Services
As a leading civil engineering consultant, we support a wide range of developments, providing clear documentation and coordinated designs that streamline approvals and construction.
Driveway and Access Design
We design safe, functional and compliant access solutions for residential and commercial developments, ensuring ease of use and alignment with local authority requirements.
Key features & benefits:
Vehicle access design for residential and commercial sites
Compliance with council and TfNSW requirements
Safe and efficient entry and exit layouts
Integration with site constraints and surrounding infrastructure
Clear documentation for approvals and construction
Car Park and Common Area Design
Our team develops efficient and practical layouts for car parks and shared access areas, balancing functionality, safety and space optimisation.
Key features & benefits:
Car park layout design and optimisation
Pedestrian and vehicle movement planning
Compliance with relevant standards and guidelines
Functional and efficient space utilisation
Coordination with architectural and structural design

Swept Path Analysis
We undertake swept path analysis to ensure vehicles can safely and efficiently manoeuvre within the site, reducing risks and design conflicts.
Key features & benefits:
Vehicle movement simulations for various vehicle types
Verification of access and turning paths
Identification of potential conflicts or constraints
Support for council approvals and compliance
Improved safety and usability of designs

Civil Documentation and Plans
We produce clear and accurate civil documentation to support approvals, tendering and construction, ensuring all design elements are well communicated.
Key features & benefits:
Contour and site grading plans
Longitudinal and cross-section drawings
Access and layout plans
Clear, legible and construction-ready documentation
Alignment with Australian Standards

Authority Coordination and Compliance
Our team works closely with relevant authorities and consultants to ensure all designs meet regulatory requirements while maintaining project objectives.
Key features & benefits:
Liaison with TfNSW and local councils
Coordination with Sydney Water and service authorities
Integration with utility and infrastructure requirements
Support through approval processes
Reduced risk of redesign or delays

Integrated Design Coordination
We collaborate with internal and external disciplines to ensure all aspects of the project are aligned and consistent.
Key features & benefits:
Coordination with stormwater and flood modelling teams
Integration with structural and architectural design
Early identification of design conflicts
Streamlined project delivery
Consistent and accurate documentation across disciplines
What Our Clients Say
-
![]()
Daniel M.
Engaging NB Consulting as our civil engineering consultant was the best decision for our commercial development. Their swept path analysis and car park designs were spot on, completely eliminating design conflicts and saving us months in council back-and-forth. – Daniel M., Property Developer
-
![]()
Rachel K.
The team provided incredibly clear civil documentation for our residential subdivision. They proactively liaised directly with Sydney Water and TfNSW on our behalf, making the whole compliance process completely stress-free. – Rachel K., Lead Architect
-
![]()
Greg T.
We had a challenging site with strict access constraints. NB Consulting delivered an innovative driveway and access design that maximised our usable space while remaining fully compliant. Outstanding service from start to finish. – Greg T., Civil Contractor


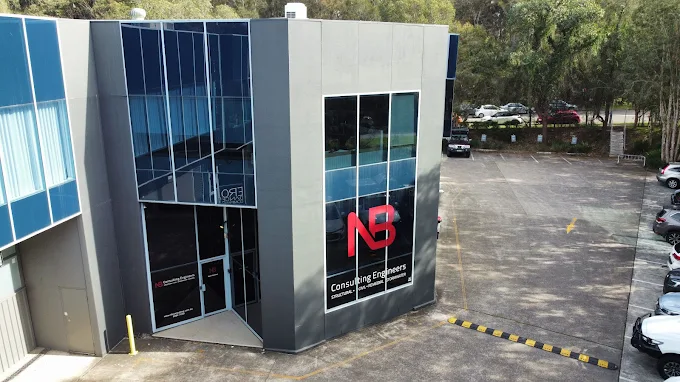
Locations
We provide civil engineering services across key regions, supporting developments with local knowledge and responsive delivery.
Sydney
Civil engineering design for residential, commercial and multi-residential developments across metropolitan Sydney.
Gold Coast
Practical civil solutions tailored to local conditions, supporting a range of development types.
Planning a project?
Get in touch with NB Consulting Engineers to discuss your project requirements with a trusted civil engineering consultant.
FAQs
-
We provide driveway and access design, car park layouts, swept path analysis, civil documentation and authority coordination.
-
Yes, our designs are prepared to meet council and authority requirements, helping streamline the approval process.
-
We regularly work with architects, structural engineers and service consultants to ensure a coordinated outcome.
-
Yes, we support a wide range of developments, from small residential projects to larger commercial sites.
-
Yes, we have experience coordinating with relevant authorities to ensure compliance and smooth project delivery.