Currumbin Waters House Lift Renovation

Location: Currumbin Waters, QLD
Service type: Structural
Architect: Heath Architecture

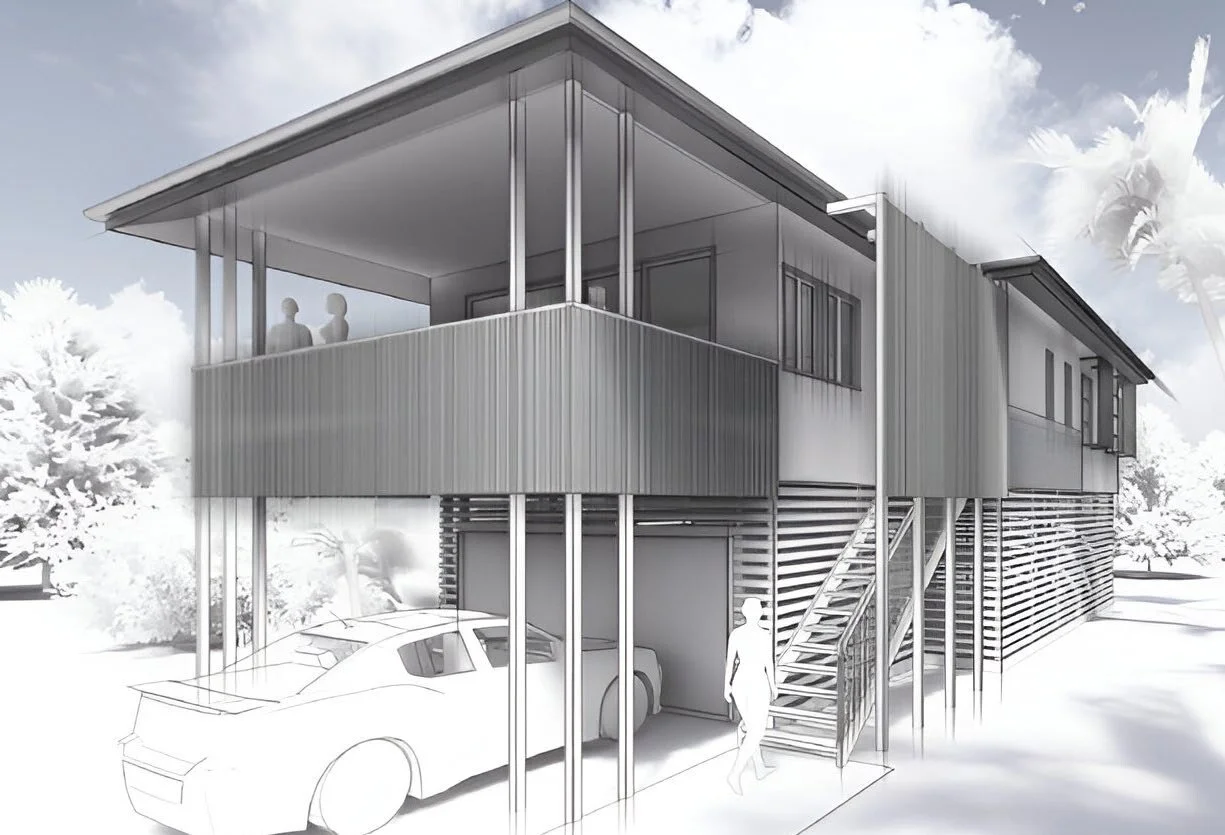
A house lift project currently under construction. We designed new footings and slabs to support the raised and relocated house. The project also includes interior alterations and additions to modernise the floor plan.

Currumbin Waters house raised on steel posts and stacked timber during the house lift, Gold Coast
Architectural render of the raised Currumbin Waters house with covered parking and entry stair, Gold Coast
Previous
Previous

56 Jonson Street

Next
Next

Butterboy Awning Addition